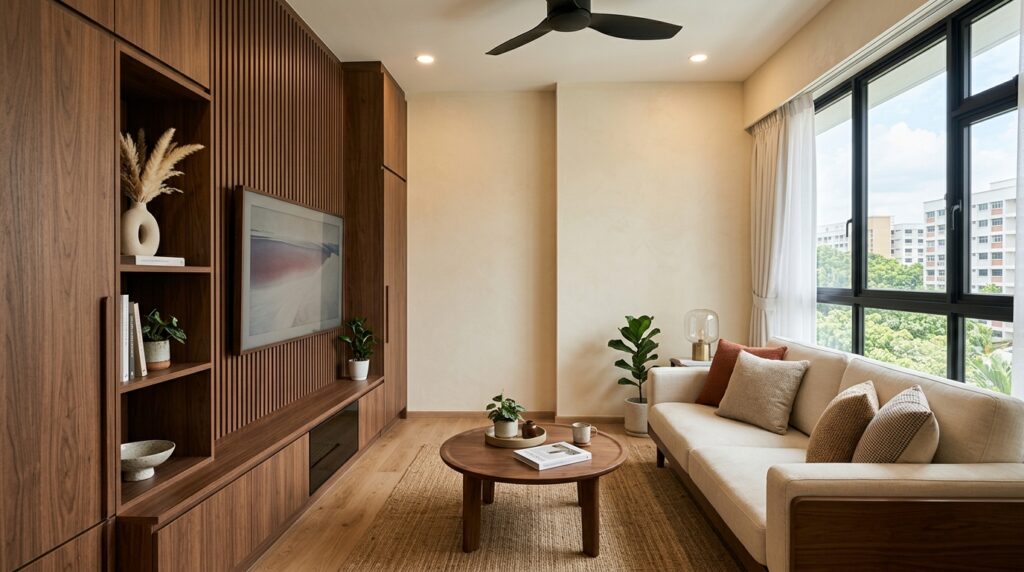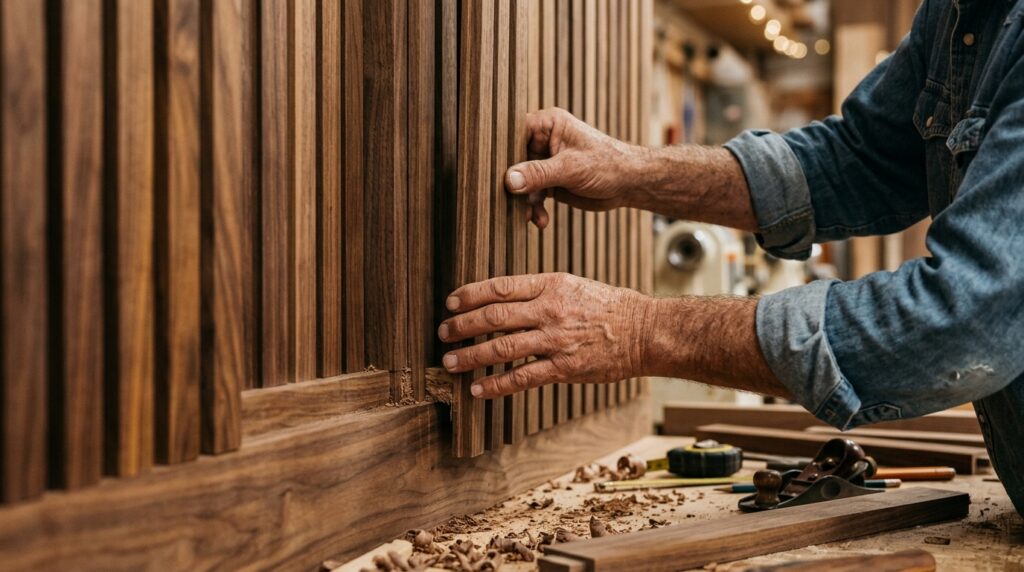
A feature wall looks effortless when it is finished. What you do not see is the three weeks of measuring, milling and hand-fitting behind that calm timber surface. Here is what really happens between a stack of rough boards and the wall that anchors your living room.
Week zero: measure, then measure again
Every build starts on site, not in the workshop. We measure the wall at floor and ceiling, check it for square, and note every switch, socket and skirting that the design has to work around. Singapore walls are rarely perfectly plumb, and a feature wall that ignores that will show gaps at the edges. Getting this stage right is ninety per cent of a clean final result.
Selecting the timber
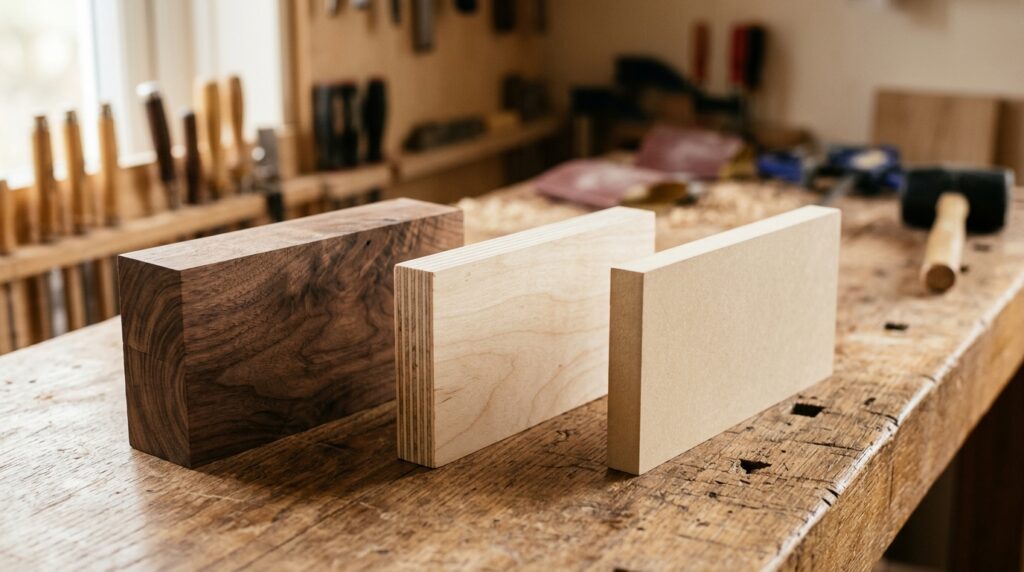
Back at the bench, we choose the actual boards. For a fluted walnut wall, that means laying out planks and reading the grain — matching tone and figure across pieces that will sit side by side, so the finished wall reads as one continuous surface rather than a patchwork. The offcuts that do not make the grade become test pieces, not part of your home.
Milling the flutes
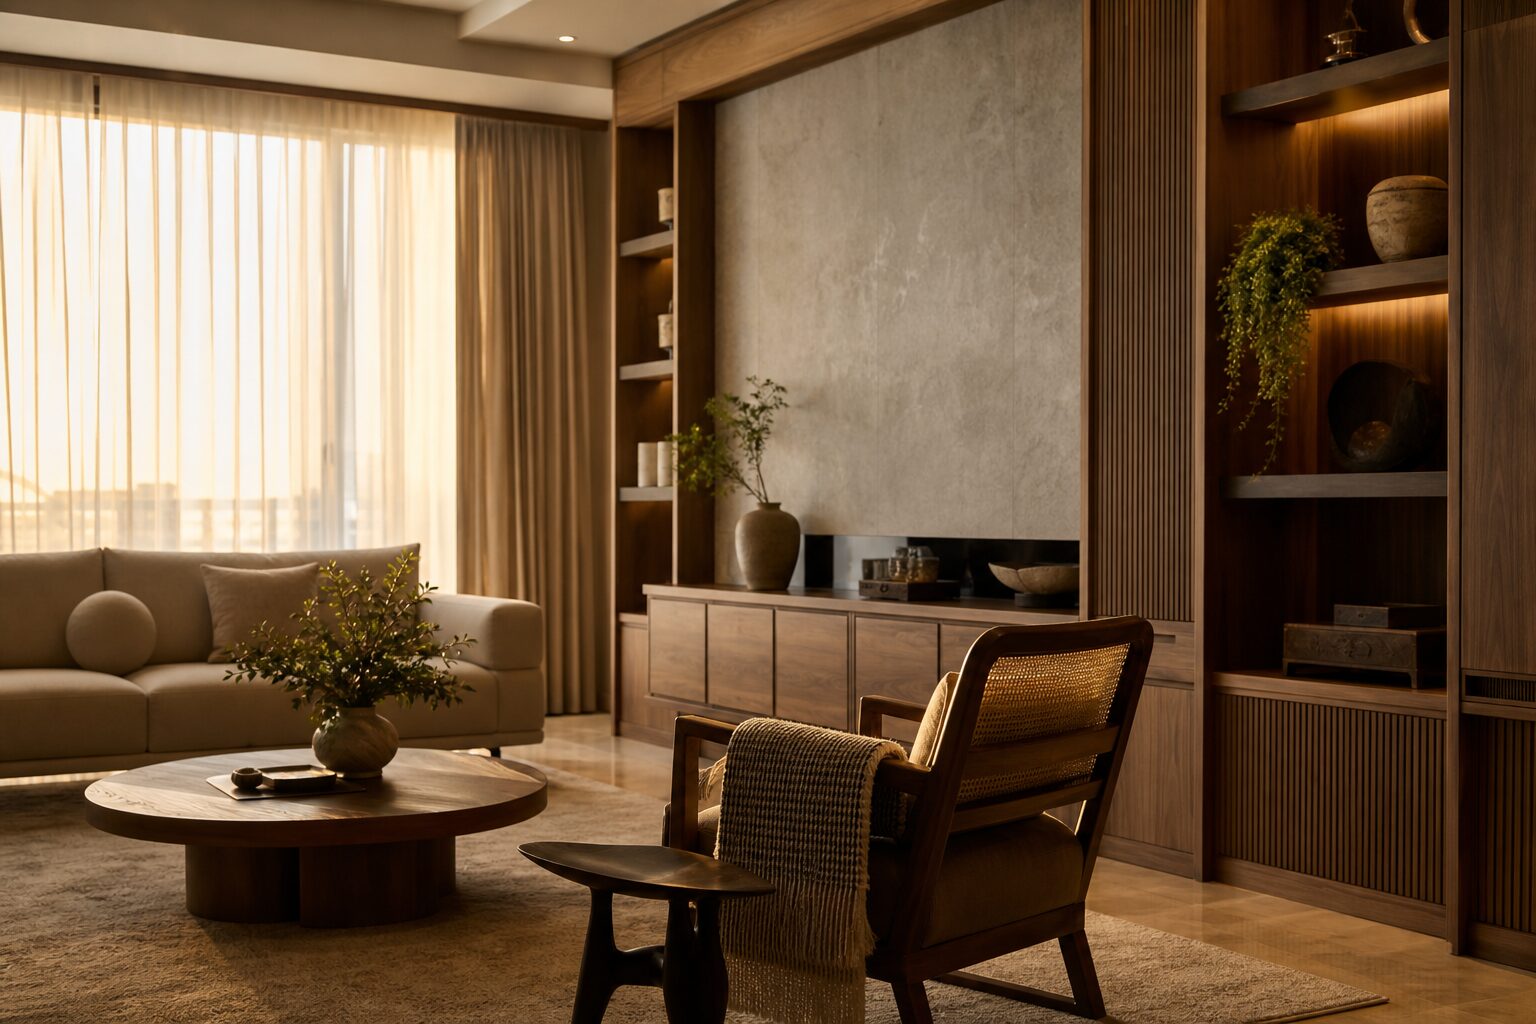
The signature of a fluted wall is its rhythm: dozens of identical rounded ribs, perfectly parallel, catching light along their length. That consistency is not luck. Each slat is milled to the same profile, sanded through progressively finer grits, and dry-fitted in sequence before anything is fixed. If one rib sits a millimetre proud, the whole wall loses its calm.
The finish, before it goes up
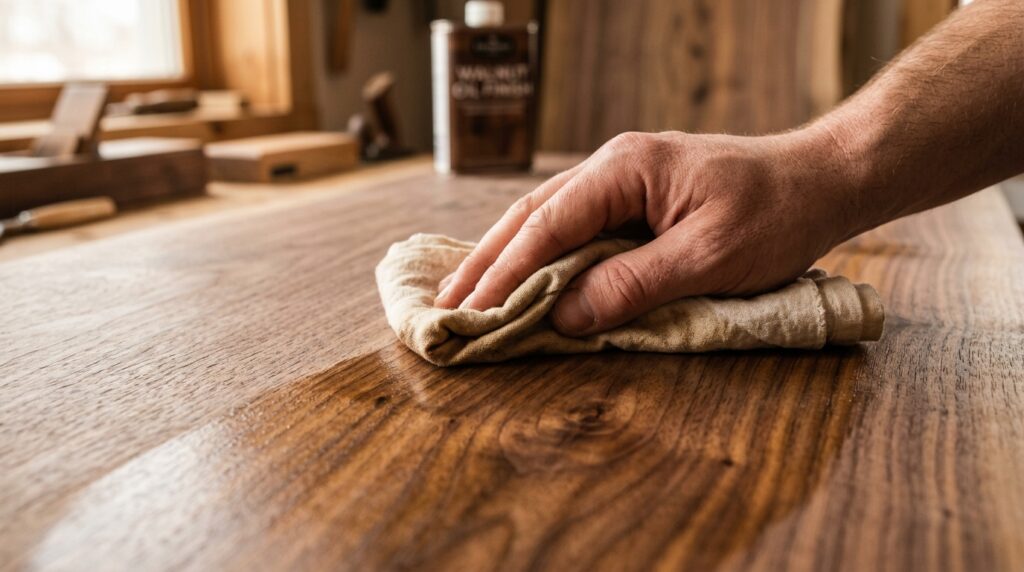
We finish the timber in the workshop, not on your living-room floor. Several thin coats of oil, each cut back by hand, build a surface that is warm to the touch and protects the wood without the plastic sheen of heavy lacquer. Finishing flat, in a controlled space, gives an evenness that on-site work simply cannot match.
Craft is mostly patience made visible. The wall looks simple because a great deal of care went into making it look that way.
Installation day
Only now does the wall come to your home. We scribe the end pieces to the real wall so the edges sit tight even where the plaster is not straight, fix the panels to a concealed sub-frame, and align every flute by eye and by gauge. Cable runs and any concealed storage are integrated as we go. By the end of the day the tools are gone, the floor is clean, and the wall looks as though it was always meant to be there.
Why one studio, start to finish
Because we design, mill, finish and install under one roof, nothing is lost in handover. The person who read the grain is the person who hangs the wall. That continuity is the quiet reason a bespoke feature wall feels different from a bought one — and why it is backed by our workmanship warranty.
Want a feature wall built the same way? Start with a free consultation — we will visit, measure, and show you exactly what your wall could become.